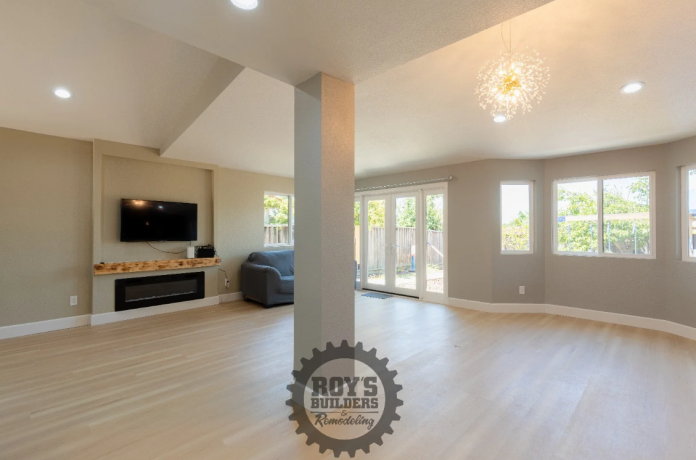
Expanding your residential footprint is one of the most effective ways to introduce functional living space, adapt to an evolving household, and elevate your property’s overall market appeal. However, adding square footage can sometimes create dark interior pockets if the transition between the existing structure and the new layout isn’t carefully engineered. Incorporating strategic architectural choices during a home expansion ensures that sunlit warmth penetrates deep into your new living areas and adjoining rooms. From framing high-performance glazing to choosing reflecting interior finishes, maximizing natural illumination transforms an ordinary room addition into an open, invigorating sanctuary.
Understanding how daylight moves across your property throughout the seasons allows you to position windows, skylights, and architectural openings for maximum visual impact and thermal efficiency.
1. Architectural Placement and Orientation
The direction your home addition faces dictates the quality, duration, and intensity of sunlight it receives throughout the day. Designing with solar orientation in mind allows you to capture bright morning rays or warm afternoon light while managing summer heat gain.
Daylight Characteristics by Exposure
- Southern Exposure: Delivers consistent, bright daylight all day long. Ideal for main living areas, sunrooms, and kitchen expansions.
- Northern Exposure: Produces soft, indirect, and diffused light with virtually no harsh glare, making it ideal for home offices, art studios, and reading nooks.
- Eastern Exposure: Captures vibrant morning sunlight while offering cool, comfortable shade during hot afternoon hours.
- Western Exposure: Provides strong, warm late-afternoon light, which requires careful shading or low-E glass treatments to manage ambient summer heat.
2. Windows, Skylights, and Glazing Strategies
Selecting the right combination of glass elements is the single most critical factor in capturing daylight. Modern glazing options offer expansive views without compromising indoor climate control or energy efficiency.
| Glazing Option | Primary Structural Benefit | Best Placement Strategy |
|---|---|---|
| Clerestory Windows | Placed high on walls to bring light deep into the room while preserving floor-level wall privacy. | Bathrooms, primary bedrooms, and home office additions. |
| Floor-to-Ceiling Windows | Maximizes vertical visual glass area, seamlessly connecting indoor living with outdoor landscaping. | Great rooms, dining extensions, and main living halls. |
| Roof Skylights & Sun Tunnels | Captures up to 30% more daylight than vertical wall windows, penetrating landlocked interior spaces. | Hallways, windowless closets, and central kitchen islands. |
| Multi-Panel Sliding Glass Doors | Combines massive glass surface areas with wide, accessible openings for indoor-outdoor flow. | Transitions leading out to back patios, decks, or yard spaces. |
3. Reflective Interior Finishes and Interior Flow
Capturing daylight through exterior glass is only half the equation; the interior materials you choose determine how effectively light bounces across the entire room.
- Light-Reflecting Color Palettes: Painting walls and ceilings in soft whites, gentle creams, or pale greys creates higher light reflectance values (LRV), allowing sunlight to bounce naturally deeper into adjoining rooms.
- Strategic Mirror Placement: Position large decorative mirrors directly opposite primary window walls to double the visual impact of incoming daylight.
- Glass Partition Walls and Transoms: Replace solid interior drywall boundaries with clear or frosted glass panels to let light flow between adjacent interior spaces while maintaining acoustical privacy.
4. Energy Efficiency and Solar Heat Management
While maximum sunlight is desirable, unmanaged solar exposure can lead to excessive summer heat build-up and faded interior furniture. Balancing light entry with high-performance insulation features maintains comfort year-round.
High-Performance Light Solutions
- Low-Emissivity (Low-E) Coatings: Microscopic metallic layers applied to glass surfaces block harmful ultraviolet rays and infrared heat while allowing visible light to pass through.
- Double or Triple-Pane Argon Insulated Units: Sealed gas-filled gaps between glass panes prevent seasonal thermal transfer, keeping your home cozy in winter and cool in summer.
- Deep Exterior Overhangs: Extended roof eaves shield high vertical glass from intense mid-summer midday sun while allowing lower winter sunlight to penetrate and warm the home naturally.
5. Strategic Landscaping and External Shading
The environment surrounding your new addition plays a direct role in how much daylight reaches your windows. Thoughtful exterior landscaping maximizes light entry without sacrificing privacy.
- Deciduous Tree Placement: Planting broad-leaf deciduous trees on the southern or western side of your addition provides lush cooling shade during summer while dropping leaves in autumn to allow winter sunlight through.
- Low-Profile Shrubs Near Glazing: Keep exterior bushes trimmed below sill heights to prevent unwanted shadows across lower window panes.
Illuminating Your Living Space
Designing a home addition around natural light elevates everyday comfort, cuts daytime energy usage, and creates an airy, expansive atmosphere that enhances your entire house. By combining strategic solar orientation, modern high-efficiency glazing, and light-reflective interior choices, you create a beautifully illuminated space that offers long-term style, sustainability, and property value.